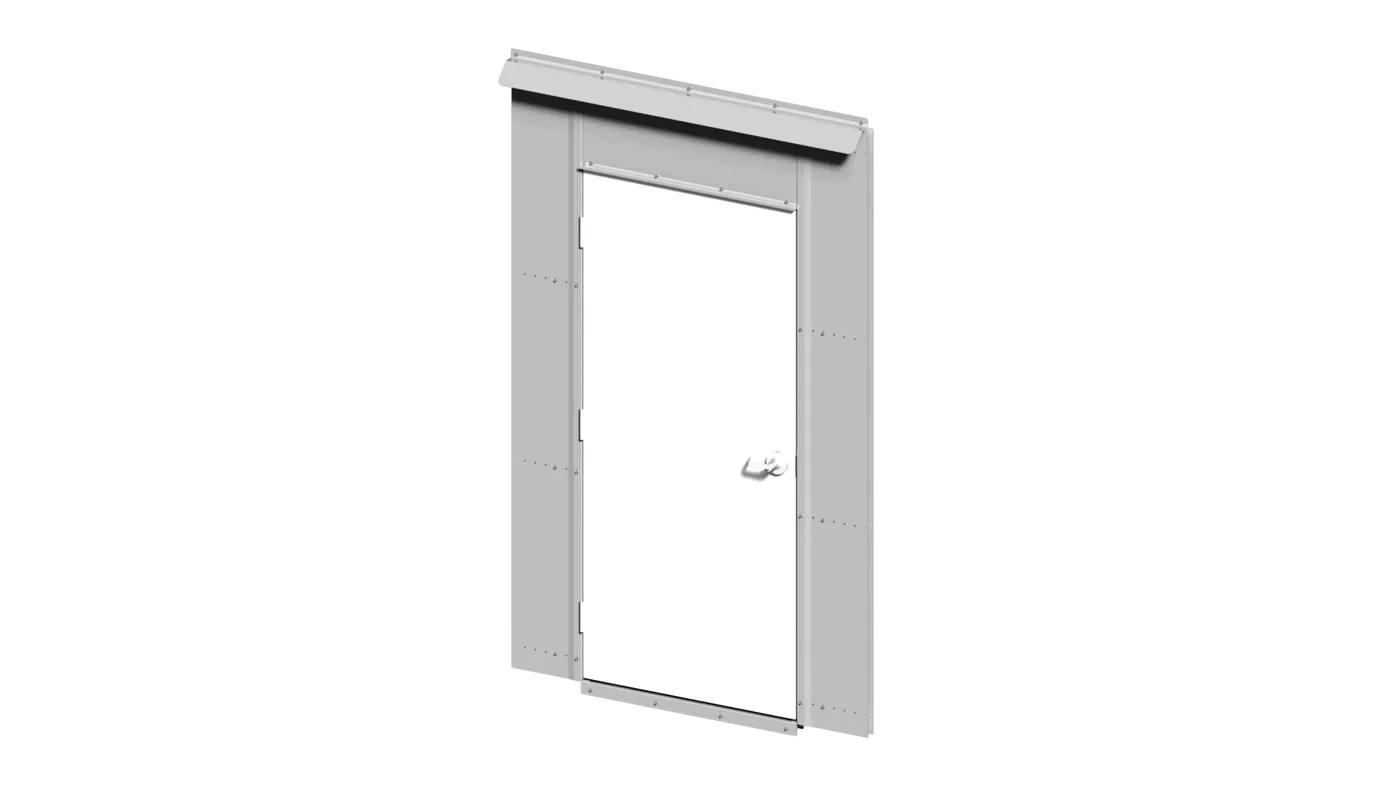
Secure Access System
Container wall corrugations can be framed simply to fit a secure commercial access door accurately. The solid framing finishes both the interior and exterior with a modular screw-in kit.

Engineering & kitting
For more than five years, Insula has engineered modular kitting systems that turn shipping containers into fully functional facilities for remote and mission-critical environments.
These kits are no longer sold individually; they form the foundation of our containerized deployment solutions. The container is the primary building block, and bolt-on, bolt-together kits can be mixed and matched to build a range of structures, giving each container a continued life cycle.
How we work
Concept
CAD / Drafting
Prototype
Design Validation
Advanced Manufacturing
Kitting
Deployment
Instead of requiring complete structures to be fabricated and shipped from Southwestern Ontario, Insula designs systems that can be precision manufactured, packaged and deployed for assembly closer to the point of use.

Our approach
Insula's modular systems are designed around precision-manufactured, bolt-together components. Systems are manufactured and kitted in Southwestern Ontario, then transported for efficient installation closer to the point of deployment.
Internal design & engineering support
Insula works alongside its sister company, In Situ Designs, for drafting, product development, design documentation and manufacturing drawings. Keeping design close to the shop floor means drawings are issued for construction by people who know how the parts are built, and revisions move quickly from concept to prototype.
Kit systems
Each system is precision manufactured, pre-drilled and designed to bolt or screw into a standard container with little or no welding.
Container wall corrugations can be framed simply to fit a secure commercial access door accurately. The solid framing finishes both the interior and exterior with a modular screw-in kit.
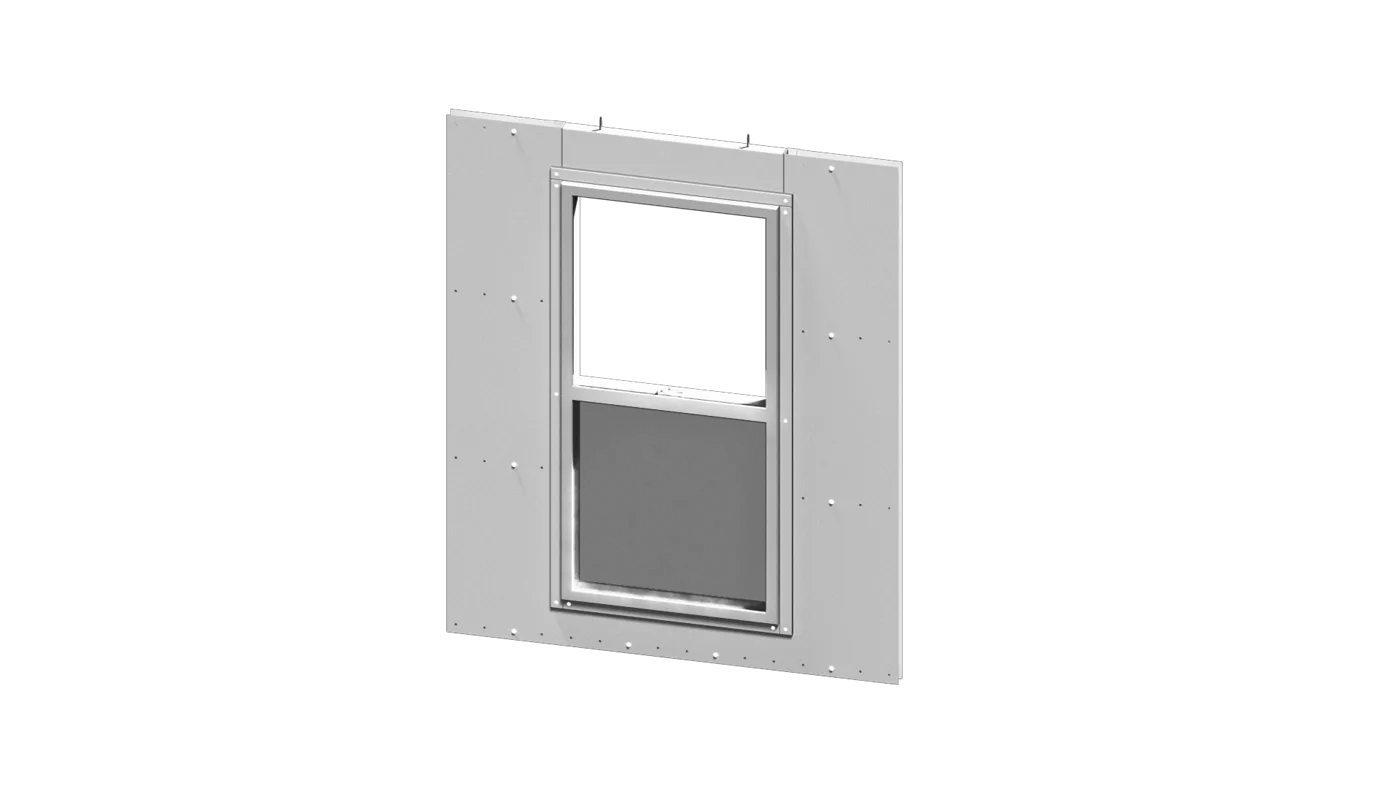
Container wall corrugations can be framed simply to fit a window accurately. The modular screw-in kit is secure and finishes both the interior and exterior.
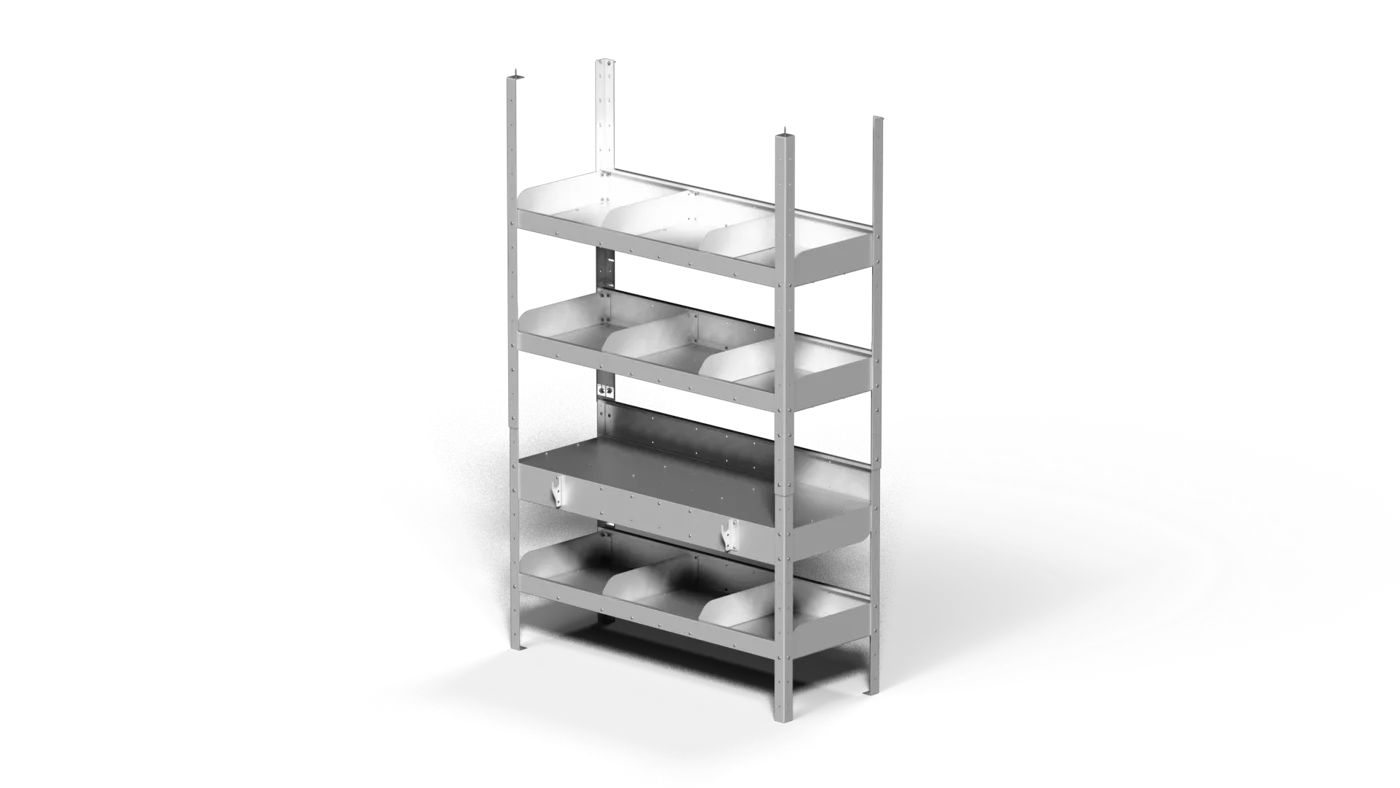
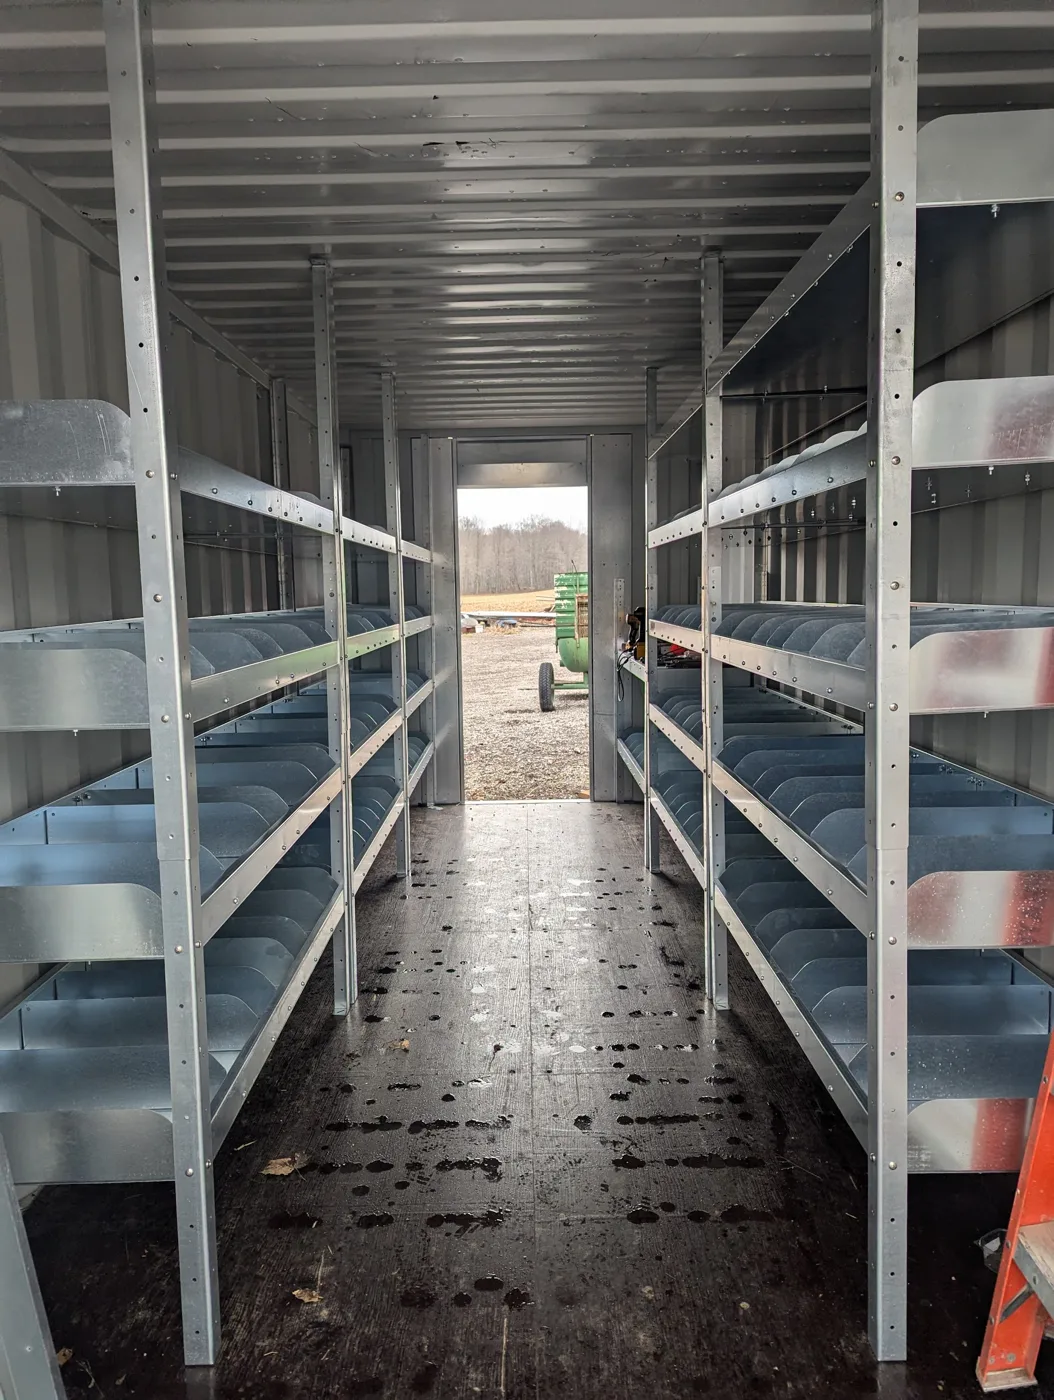
Storage shelving adds 36 sq ft of space for inventory management, ideal for parts stockrooms, tool cribs or storeroom shelving. It also converts to a workbench for individual space configurations.
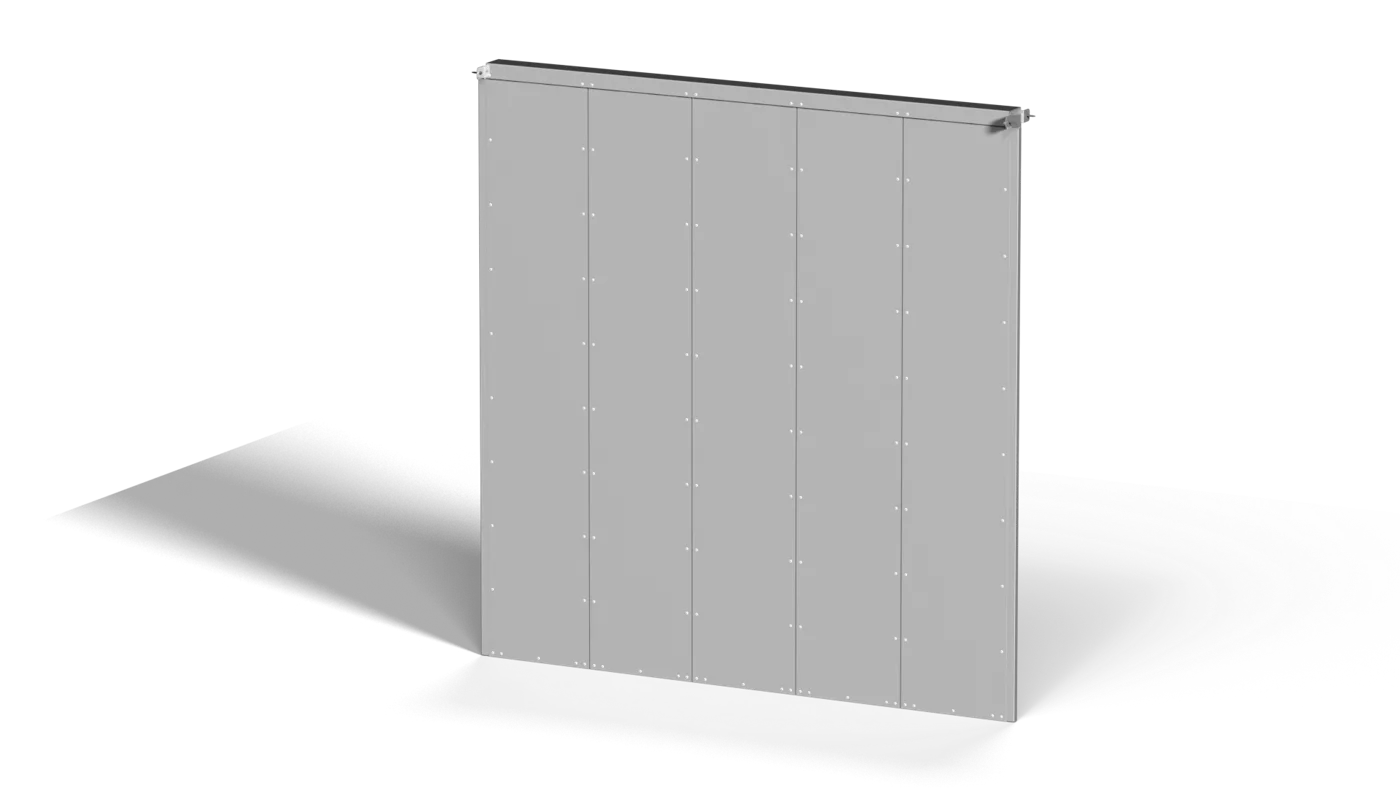
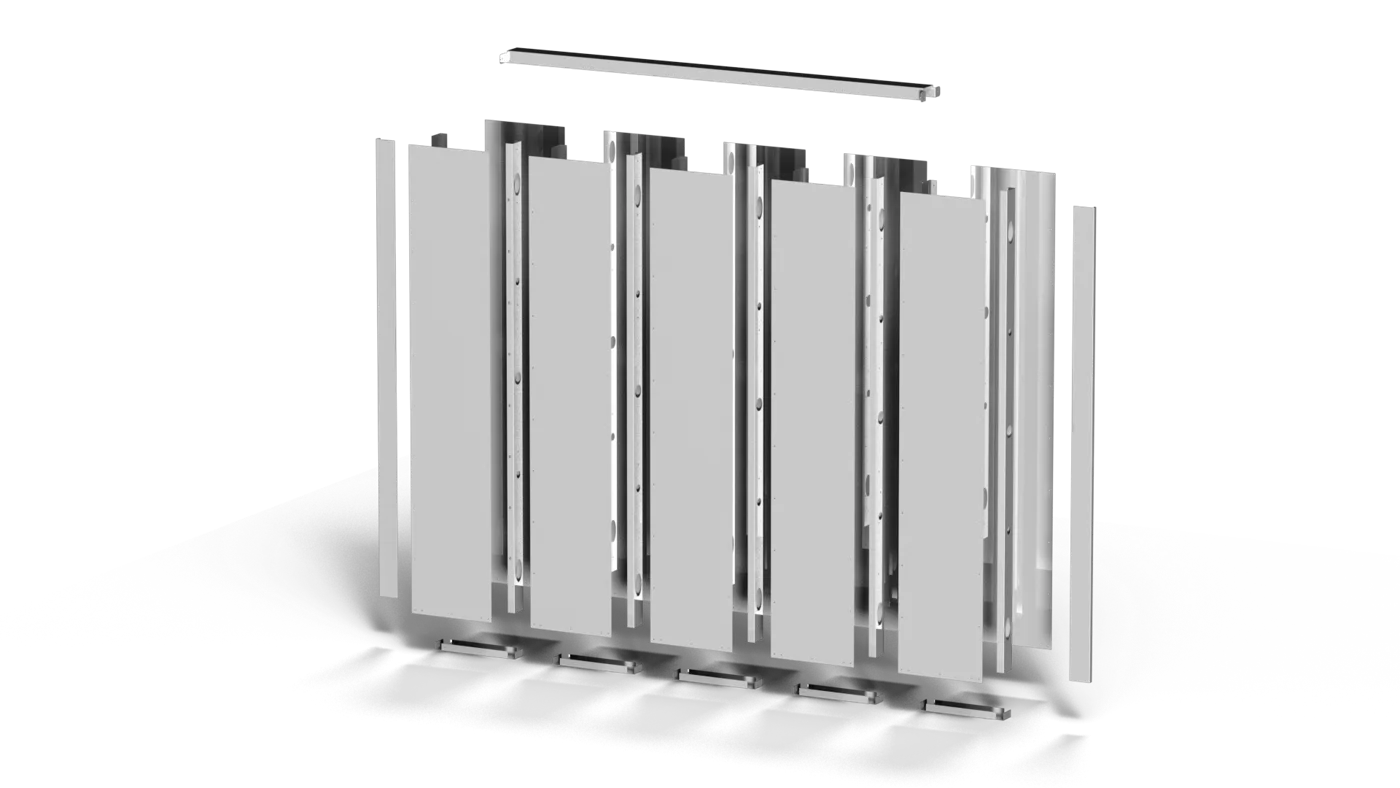
Divide a container into separate sealed zones with a complete modular wall kit, for washrooms, storage lockers or other separated spaces.
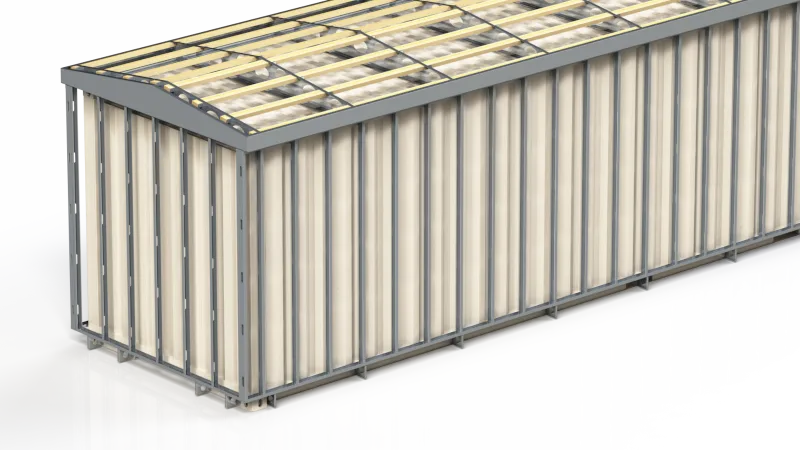
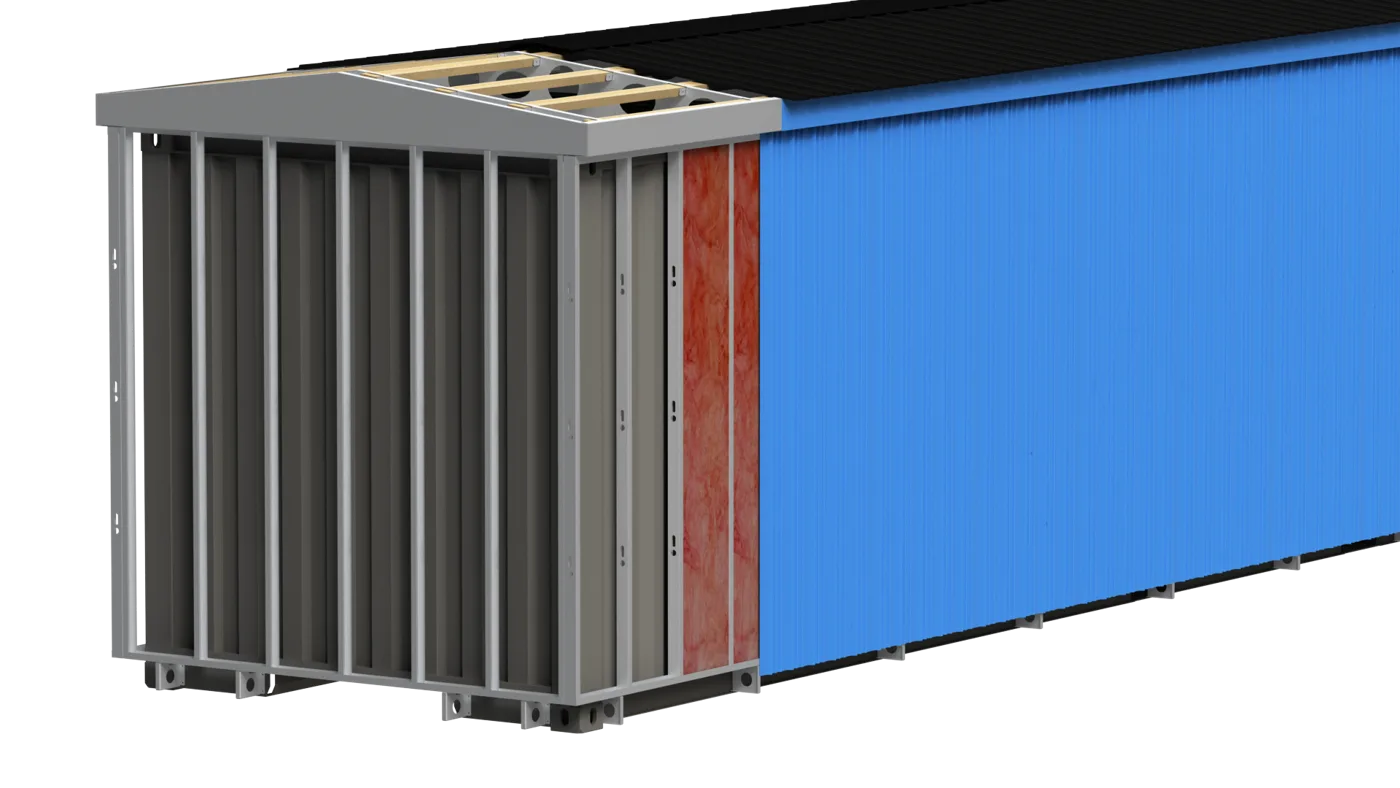
The Container Exterior Finishing Frame (Encapsulate) kit provides a flat surface for re-facing the container while improving insulation and eliminating thermal transfer.
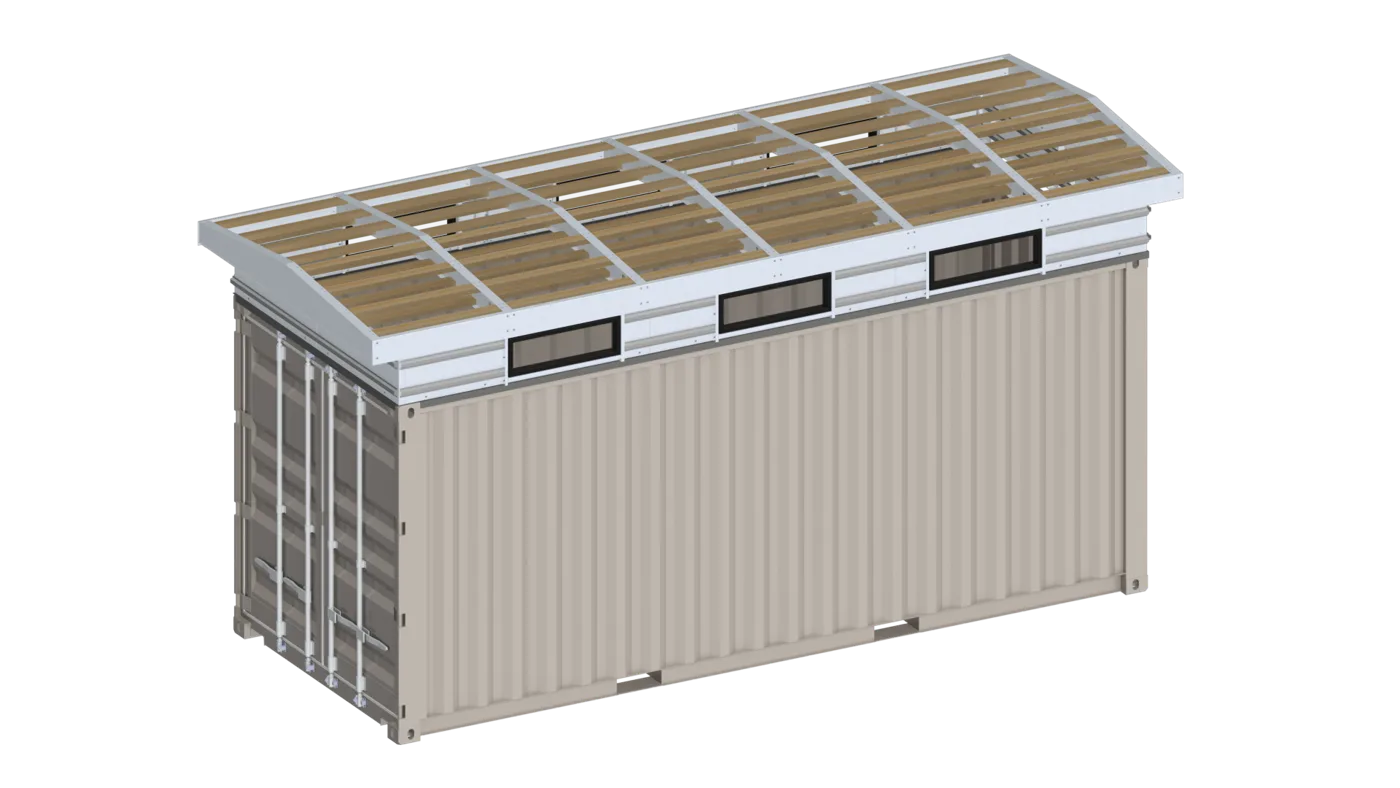
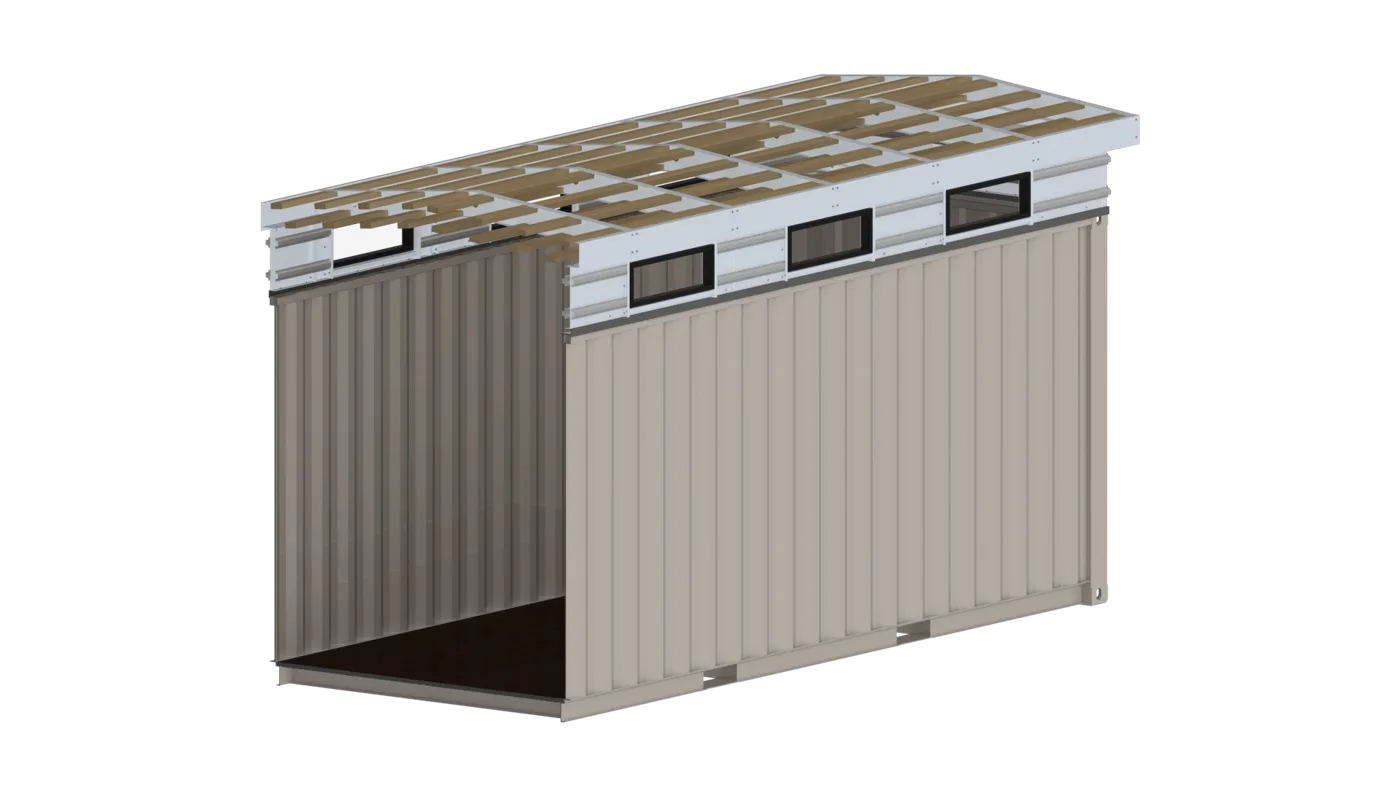
Push up the ceiling to dramatically increase the interior volume of the container.
Pitched, mono or curved roofs add life to the container by keeping sun and rain off the flat steel roof, with space for infrastructure, routing and insulation.
Send an RFQ, a specification, a drawing or simply a description of the operational problem. You do not need a finished design.